Custom Above-Ground Pool Deck
Professional Deck Construction for Safety, Beauty, and Enjoyment
Transforming backyard pools into complete outdoor entertainment spaces
Engineering Outdoor Living
An above-ground pool is a wonderful addition to any backyard, but without proper decking, it's merely functional. This custom-built pool deck transformed a simple swimming pool into a complete outdoor entertainment destination—safe, beautiful, and built to withstand years of North Country summers.
Building a pool deck requires more than just carpentry skills. It demands engineering knowledge to create a structure that's both level with the pool rim and capable of supporting substantial loads. This deck was designed to handle multiple people, furniture, and the dynamic forces of movement while remaining rock-solid and safe.
Project Features
- •Engineered Foundation: Concrete block footings properly spaced and leveled for structural integrity
- •Precision Framing: Pressure-treated lumber with proper joist spacing for strength and durability
- •Curved Design: Custom framing following the pool's contour for seamless integration
- •Safety Railings: Code-compliant picket railings around entire perimeter for child safety
- •Integrated Stairs: Wide, gradual steps with handrails for comfortable, safe access
- •Spacious Surface: Ample room for lounge chairs, tables, and poolside entertaining
Construction Process
The foundation is critical for any elevated deck. Concrete block footings were positioned and leveled across the site, creating a stable base that won't shift or settle. The main support beams were then installed, carefully positioned to align with the pool's top rail.
Framing an above-ground pool deck presents unique challenges—the curved perimeter requires careful measurement and custom cuts to create smooth, flowing lines. Each joist was measured, cut, and secured with precision, ensuring the deck surface would be perfectly level and properly supported across its entire span.
Structural Engineering
Proper load calculations ensure the deck can safely support expected weight. Strategic post placement and appropriate joist sizing create a structure that's both strong and stable, with minimal bounce or flex.
Weather Resistance
Pressure-treated lumber resists rot and insect damage. Proper spacing between deck boards allows water drainage and airflow, preventing moisture buildup that could compromise the structure over time.
Safety First
Pool deck safety isn't optional—it's essential. The railing system was designed and installed to meet building codes, with vertical pickets spaced closely enough to prevent small children from slipping through. The railings are also sturdy enough to lean against comfortably without flexing or wobbling.
The integrated staircase provides safe, convenient access. Wide treads and proper rise height make climbing comfortable, while handrails on both sides offer support. The stairs are built to the same standards as the deck itself—strong, stable, and built to last.
Outdoor Living Space
This isn't just pool access—it's a destination. The spacious deck surface provides room for lounge chairs, a patio table, and poolside relaxation. Families can gather, kids can play, and everyone enjoys the safety and convenience of a properly designed pool deck.
The natural wood finish complements the outdoor setting while being tough enough for constant sun, rain, and pool splash. As the wood weathers, it will develop a beautiful silver-gray patina, or it can be stained periodically to maintain the fresh lumber appearance.
Custom Pool Decks & Outdoor Structures
Whether you need a pool deck, patio cover, pergola, or complete outdoor living space, Nailed It Construction designs and builds structures that enhance your property and withstand the elements.
- ✓Custom design to fit your pool and yard layout
- ✓Engineered for safety and longevity
- ✓Code-compliant railings and stairs
- ✓Weather-resistant materials and construction
This pool deck represents the perfect blend of engineering, craftsmanship, and outdoor living design. It's safe, beautiful, functional, and built to provide years of poolside enjoyment for the entire family.
Build Process
From foundation to finished deck—professional construction every step
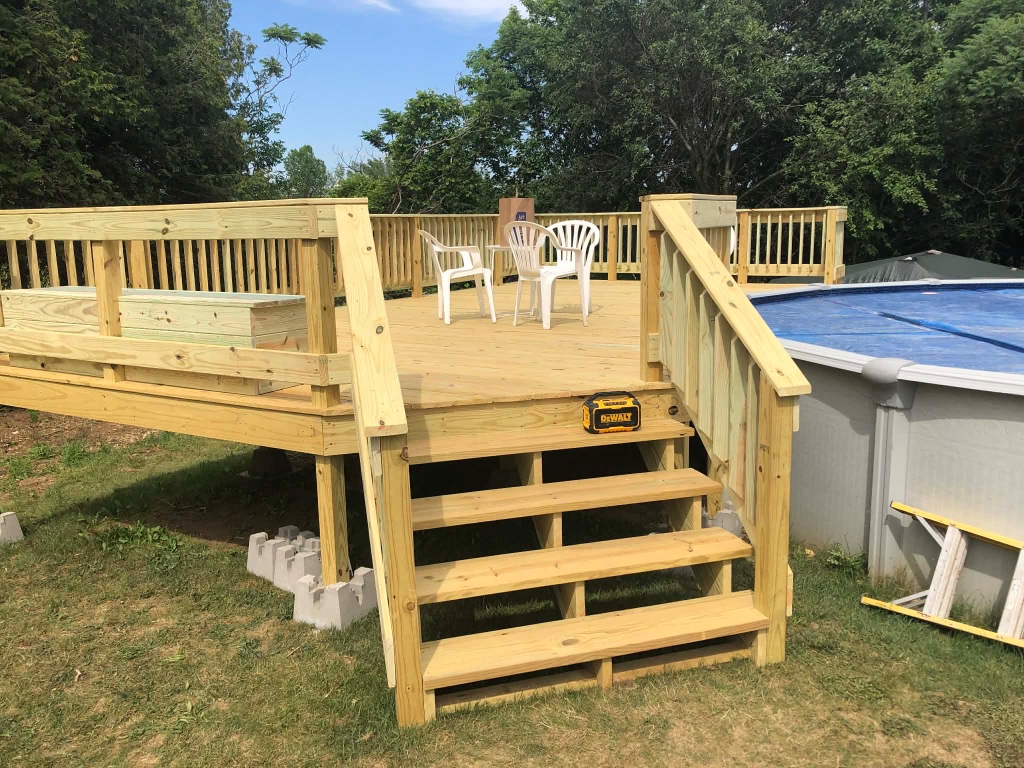
Finished pool deck with seating area and beautiful views
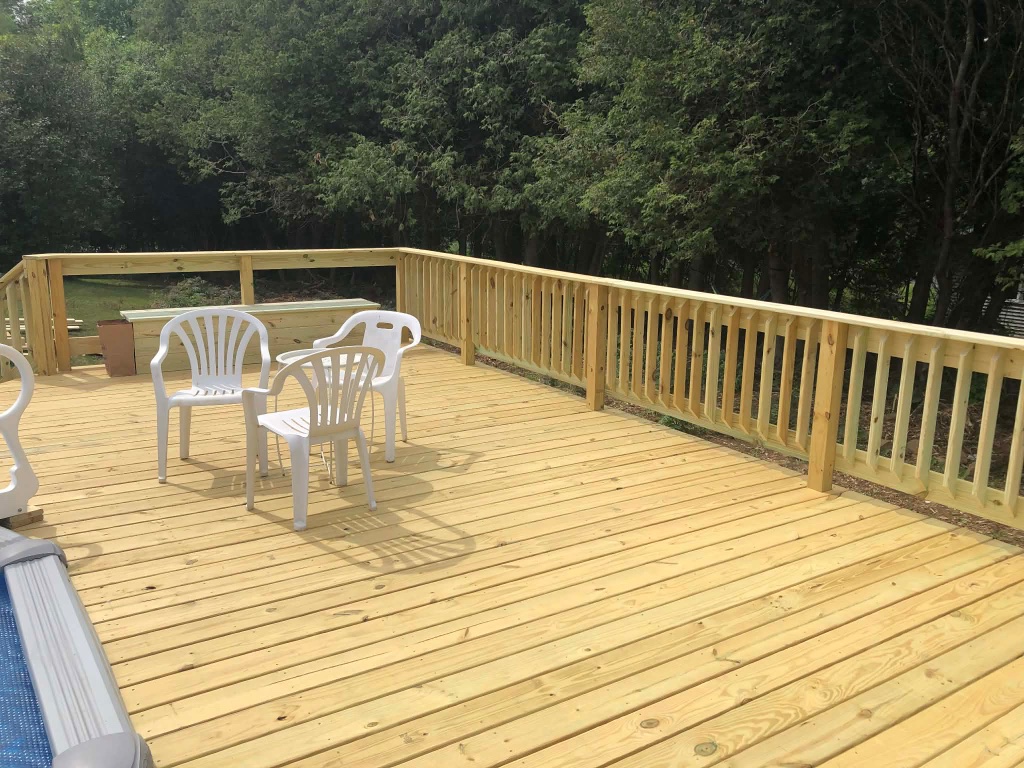
Spacious entertaining area with complete safety railing system
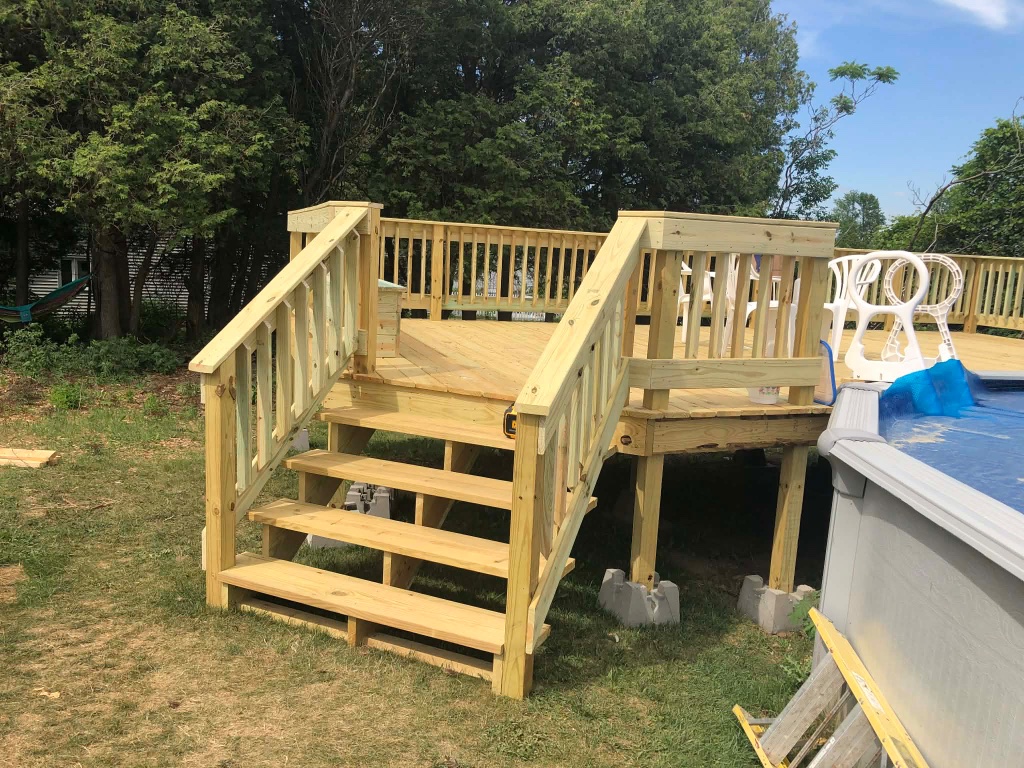
Custom built stairs with handrails for safe pool access
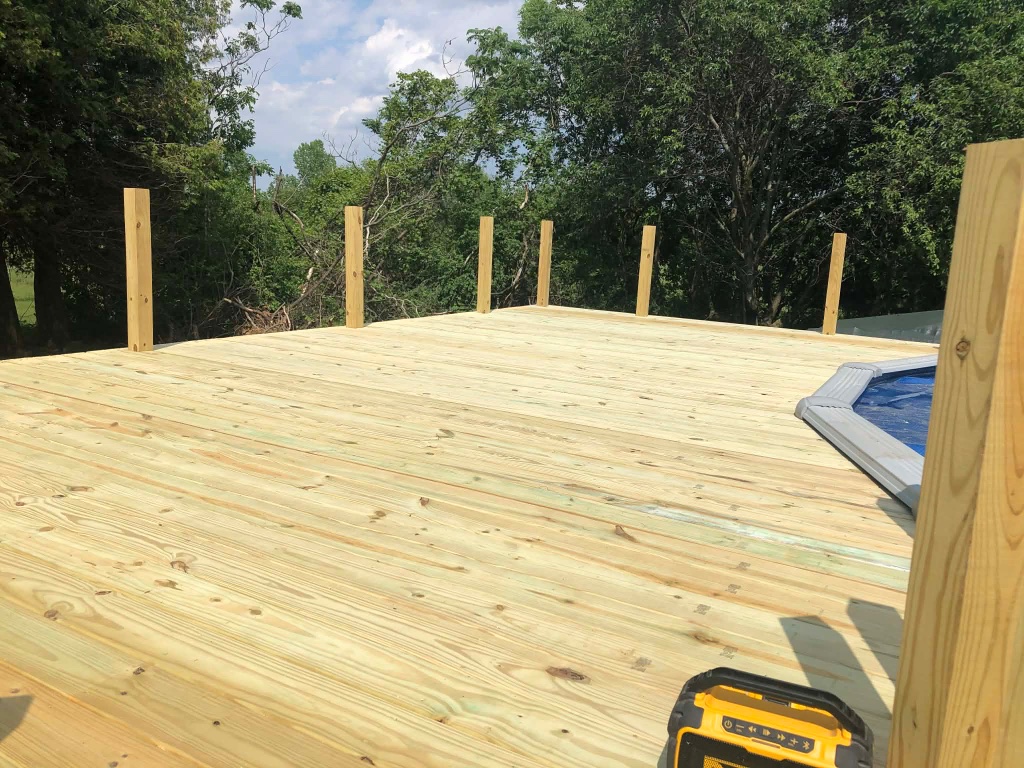
Smooth finished deck surface ready for railing installation
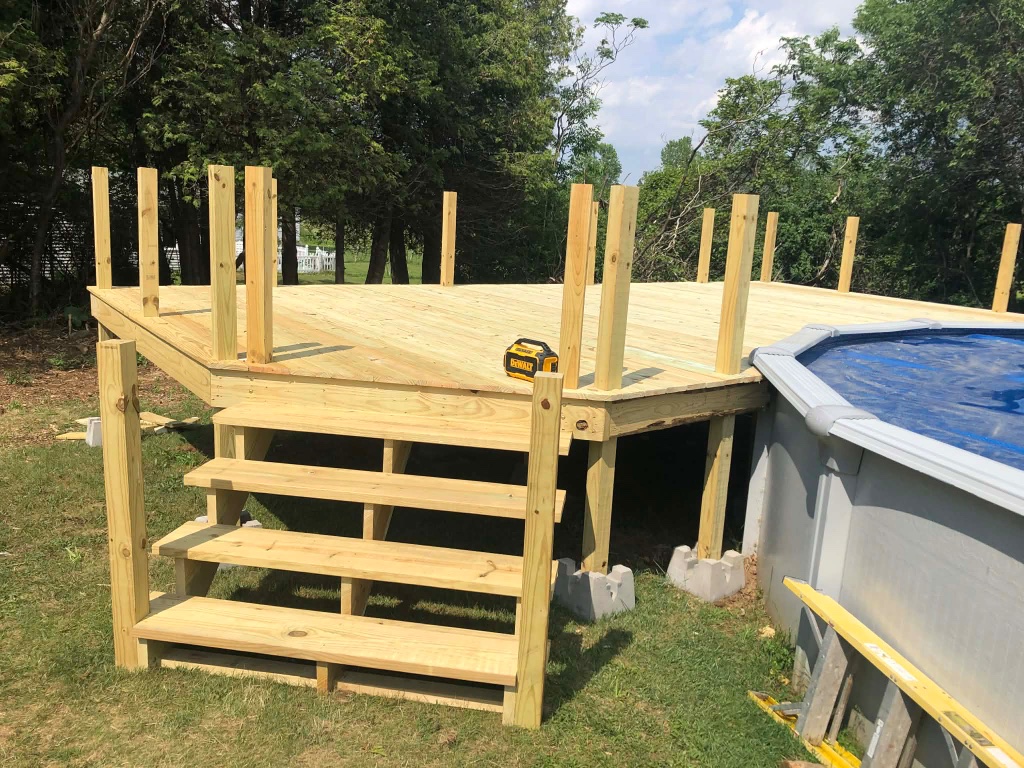
Decking installation with integrated stair structure
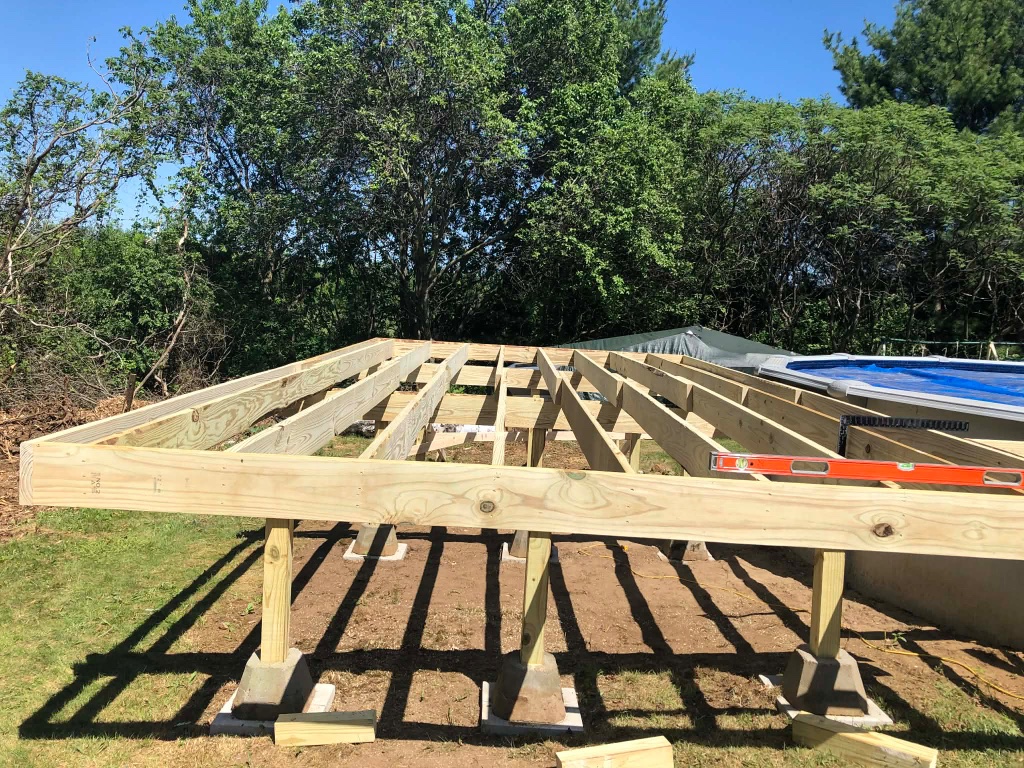
Curved deck framing following pool contour with vertical supports
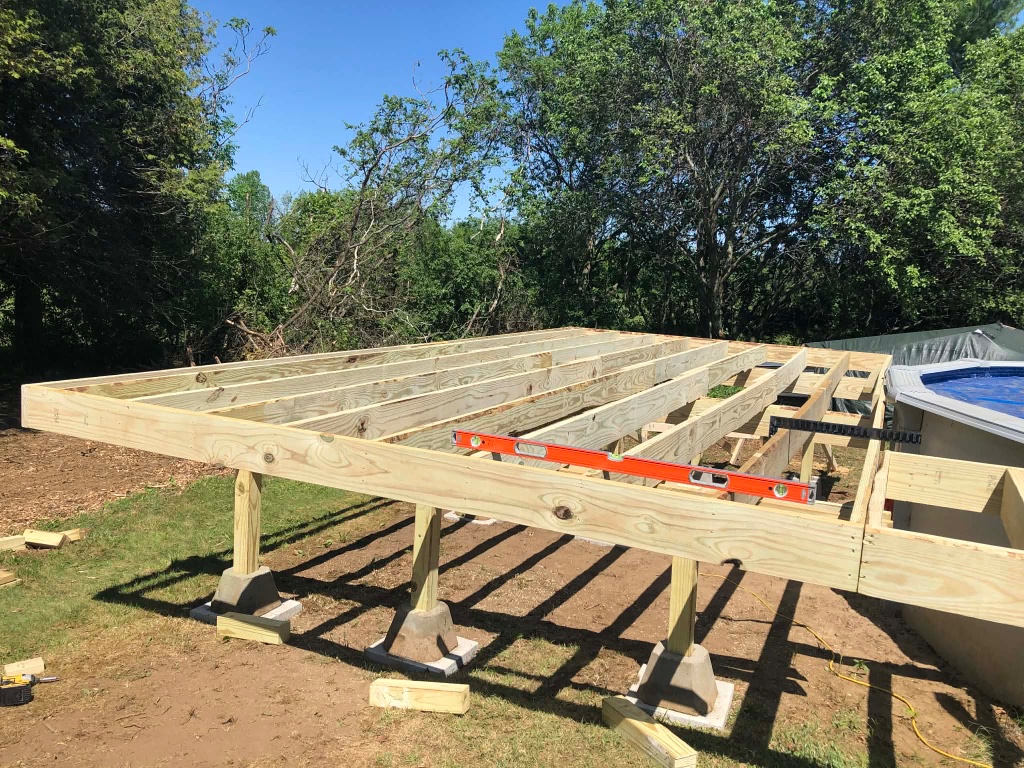
Precision joist layout and level framing construction
 Explore More Work
More Amazing Projects
Discover our portfolio of craftsmanship and dedication